
Listing Courtesy of: REALCOMP / Listed By: Kathleen Best, Century 21 Professionals; David Wintermyer, Professionals
5980 Birchwood Drive Hill Twp, MI 48739
Active (66 Days)
$299,900 (USD)
Description
MLS #:
20261050959
20261050959
Lot Size
7,405 SQFT
7,405 SQFT
Type
Single-Family Home
Single-Family Home
Year Built
1950
1950
School District
Hale
Hale
County
Ogemaw County
Ogemaw County
Listed By
Kathleen Best, Century 21 Professionals
David Wintermyer, Century 21 Professionals
David Wintermyer, Century 21 Professionals
Source
REALCOMP
Last checked Sep 10 2026 at 4:18 PM GMT+0000
REALCOMP
Last checked Sep 10 2026 at 4:18 PM GMT+0000
Bathroom Details
- Full Bathroom: 1
Interior Features
- Furnished - Partially
Kitchen
- Dryer
- Microwave
- Free-Standing Gas Range
- Free-Standing Refrigerator
Subdivision
- Graceys Birchwood Park
Property Features
- Foundation: Slab
Heating and Cooling
- Baseboard
- Wall Furnace
- Window Unit(s)
Pool Information
- 0
Exterior Features
- Awning/Overhang(s)
- Roof: Asphalt
Utility Information
- Utilities: Well (Existing)
- Sewer: Septic Tank (Existing)
- Fuel: Propane, Wood
Garage
- Driveway
Stories
- 1 Story
Living Area
- 1,200 sqft
Location
Estimated Monthly Mortgage Payment
*Based on Fixed Interest Rate withe a 30 year term, principal and interest only
Listing price
Down payment
%
Interest rate
%Mortgage calculator estimates are provided by C21 Professionals and are intended for information use only. Your payments may be higher or lower and all loans are subject to credit approval.
Disclaimer: Copyright 2024 RealComp MLS. All rights reserved. This information is deemed reliable, but not guaranteed. The information being provided is for consumers’ personal, non-commercial use and may not be used for any purpose other than to identify prospective properties consumers may be interested in purchasing. Data last updated 6/4/24 07:12




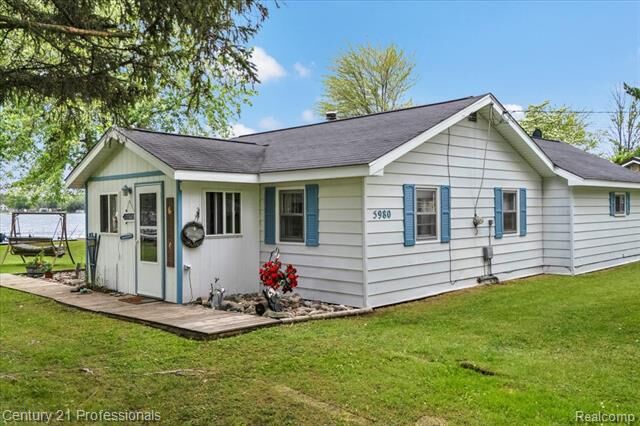
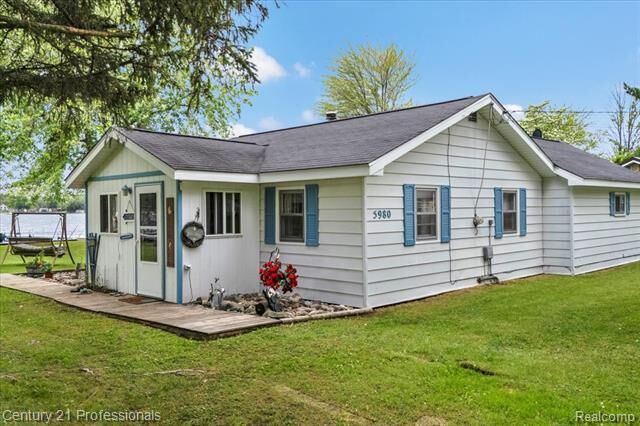
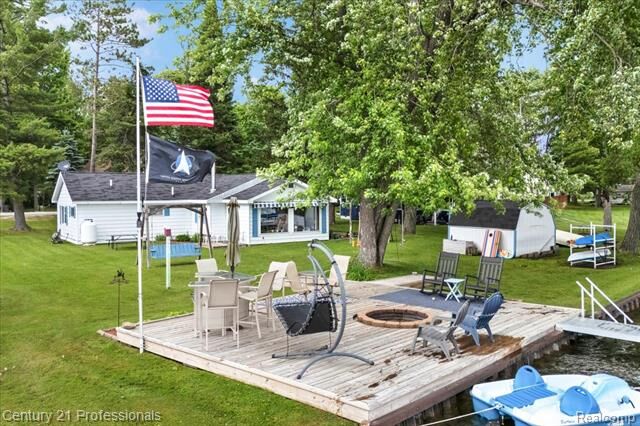
The home features an open, airy living space designed for effortless gathering with family and friends. Step outside to enjoy 100' of private waterfront and an oversized deck complete with a built-in fire pit—the ideal setting for hosting summer gatherings or relaxing while taking in the stunning lake views.
This property offers more than just a main cottage; it is equipped with outbuildings providing ample storage for all your water toys and tools. A standout feature is the charming "She Shed," complete with an electricity hookup, which serves as a cozy private oasis or convenient overflow sleeping space for guests.
Located in the highly desirable 60 lakes area, this retreat is the waterfront lifestyle you have been waiting for. Schedule your showing today to experience this lakeside gem firsthand!