
Listing Courtesy of: MIREALSOURCE / Listed By: Michael Rozwadowski, Century 21 Professionals
54767 Waubay Drive Macomb, MI 48042
Active (0 Days)
$539,900 (USD)
OPEN HOUSE TIMES
-
OPENSun, Sep 2012 noon - 2:00 pm
Description
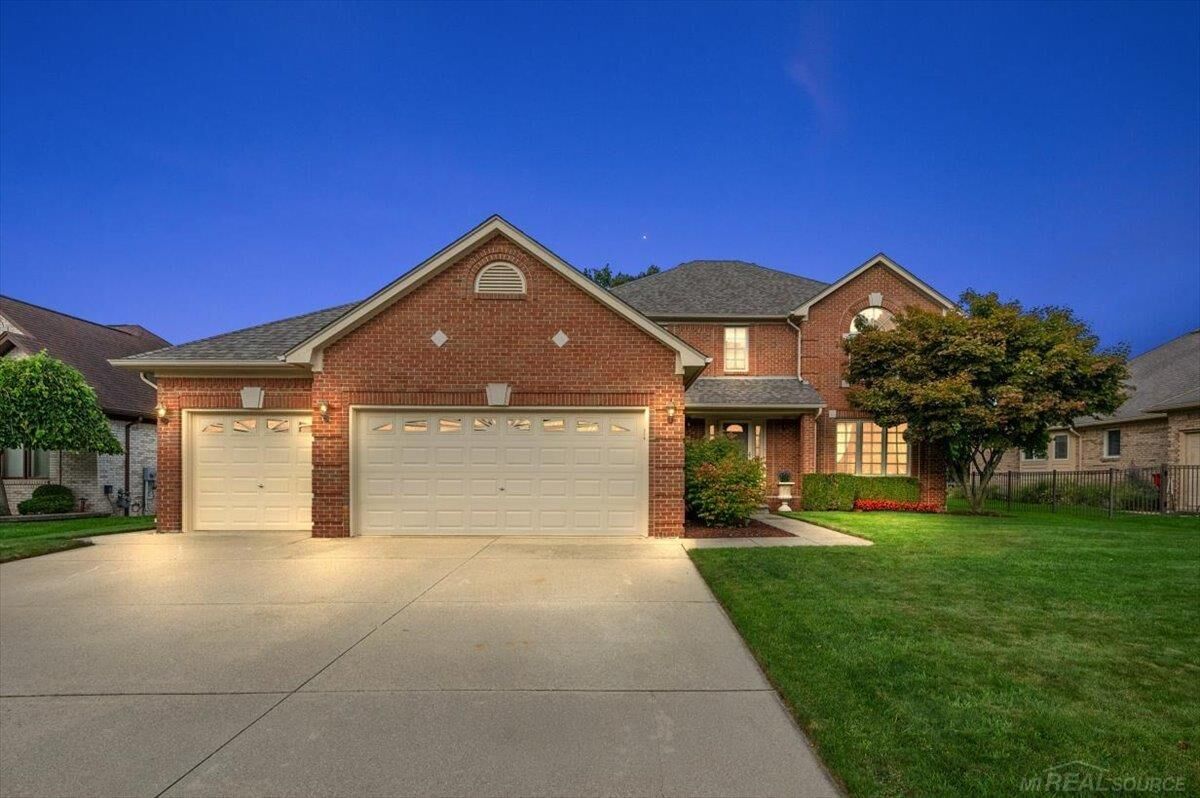
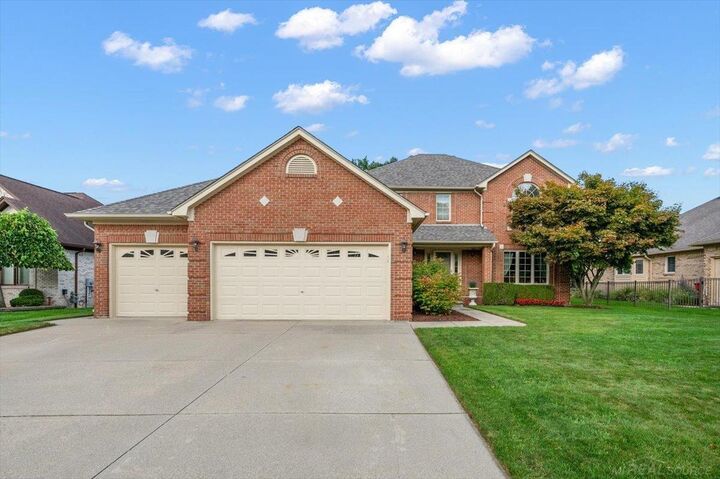
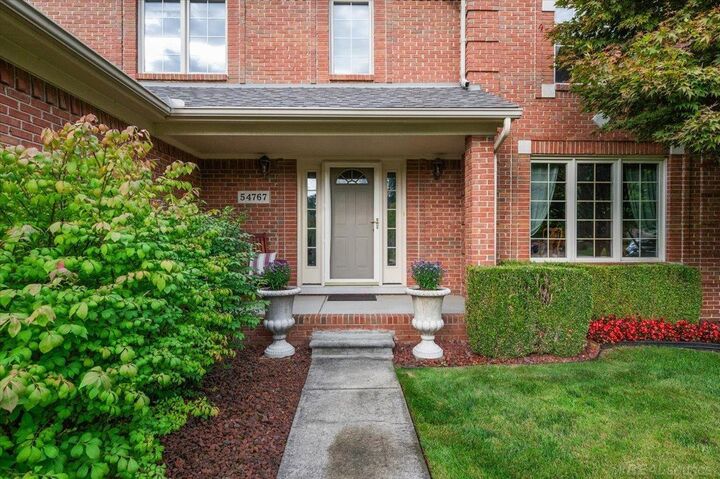
Nestled on a peaceful, low-traffic street in the highly desirable Sumpter Forest Subdivision, this immaculate four-bedroom brick Colonial offers exceptional space, classic style, and an outstanding location. Meticulously maintained by its original owner since construction, the home reflects pride of ownership throughout. The impressive main level features a huge living room, elegant dining room, and an expansive, light-filled kitchen with abundant cabinetry and generous counter space—ideal for both everyday living and entertaining. A convenient first-floor laundry adds to the home's functionality. Upstairs, four generously sized bedrooms provide excellent space and flexibility. The grand brick elevation, oversized three-car garage, and well-maintained exterior create impressive curb appeal, while the gorgeous custom patio provides a beautiful outdoor setting for entertaining or relaxing. Ideally located in the heart of Sumpter Forest, this home is within walking distance of the Macomb Recreation Center, municipal pool, and tennis courts, with excellent schools nearby. Combining timeless Colonial architecture, generous living spaces, thoughtful amenities, and a prime neighborhood location, this exceptional property is truly one you need to see in person. Schedule your private showing today.
MLS #:
50222056
50222056
Taxes
$4,461
$4,461
Lot Size
9,148 SQFT
9,148 SQFT
Type
Single-Family Home
Single-Family Home
Year Built
2000
2000
Style
Colonial
Colonial
School District
Utica Community Schools
Utica Community Schools
County
Macomb County
Macomb County
Community
Sumpter Forest Sub
Sumpter Forest Sub
Listed By
Michael Rozwadowski, Century 21 Professionals
Source
MIREALSOURCE
Last checked Sep 17 2026 at 9:19 PM GMT+0000
MIREALSOURCE
Last checked Sep 17 2026 at 9:19 PM GMT+0000
Bathroom Details
- Full Bathrooms: 2
- Half Bathroom: 1
Interior Features
- Sump Pump
- Dishwasher
- Microwave
- Refrigerator
- Gas Water Heater
- Windows: Window Treatments
- Range/Oven
- Windows: Skylight(s)
- Laundry: Ceramic
- Walk-In Closet(s)
- Laundry: First
Kitchen
- Floor: Ceramic
Subdivision
- Sumpter Forest Sub
Property Features
- Fireplace: Gas
- Fireplace: Living Room
- Foundation: Basement
Heating and Cooling
- Forced Air
- Natural Gas
- Ceiling Fan(s)
- Central Air
Basement Information
- Full
- Unfinished
Homeowners Association Information
- Dues: $200/Annually
Flooring
- Ceramic Tile
- Hardwood
Utility Information
- Sewer: Public Sanitary
School Information
- Elementary School: Beacon Tree Elementary
- Middle School: Shelby Jr. High
- High School: Eisenhower High School
Garage
- Attached Garage
Parking
- Garage
- Lighted
- Total: 3
Stories
- 2
Living Area
- 2,600 sqft
Location
Estimated Monthly Mortgage Payment
*Based on Fixed Interest Rate withe a 30 year term, principal and interest only
Listing price
Down payment
%
Interest rate
%Mortgage calculator estimates are provided by C21 Professionals and are intended for information use only. Your payments may be higher or lower and all loans are subject to credit approval.
Disclaimer: Copyright 2023 MiRealSource, Inc. All rights reserved. This information is deemed reliable, but not guaranteed. The information being provided is for consumers’ personal, non-commercial use and may not be used for any purpose other than to identify prospective properties consumers may be interested in purchasing. Data last updated 7/20/23 10:38



