
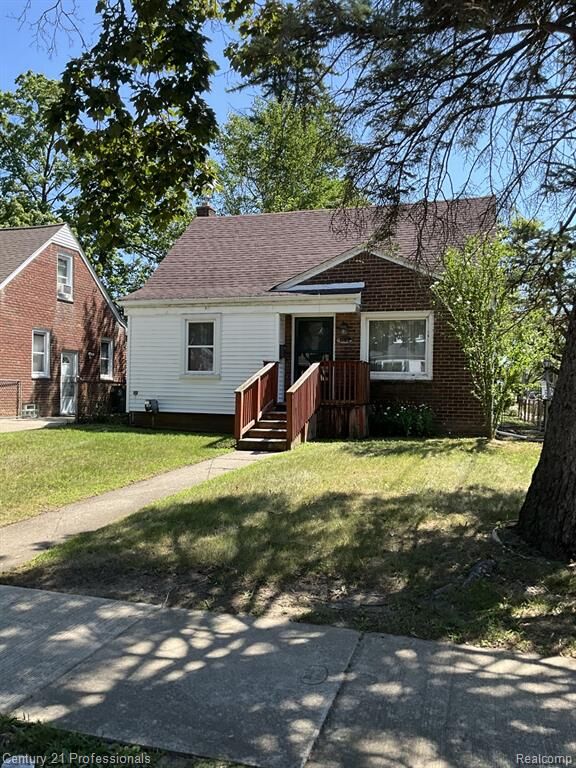
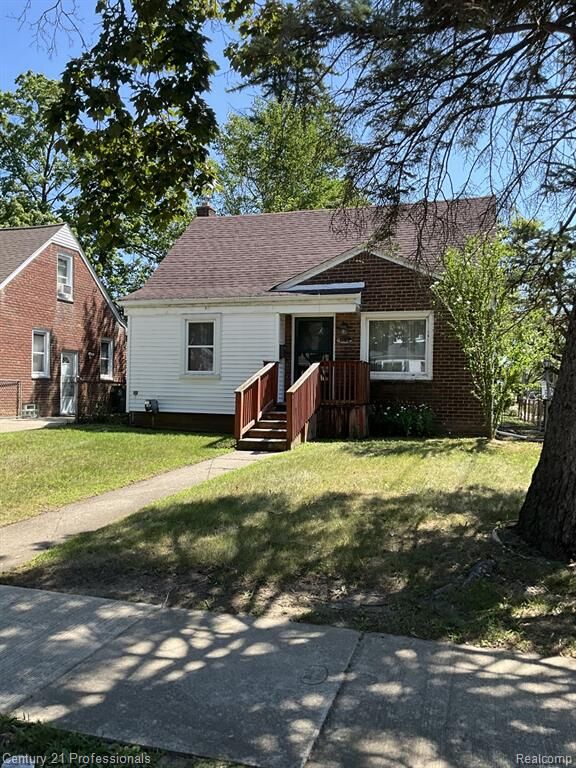
Listing Courtesy of: REALCOMP / Listed By: David Janowski, Century 21 Professionals
3102 Ferris Avenue Royal Oak, MI 48073
Active
$240,000 (USD)
Description
MLS #:
20261065304
20261065304
Lot Size
5,227 SQFT
5,227 SQFT
Type
Single-Family Home
Single-Family Home
Year Built
1949
1949
School District
Royal Oak
Royal Oak
County
Oakland County
Oakland County
Listed By
David Janowski, Century 21 Professionals
Source
REALCOMP
Last checked Aug 17 2026 at 8:29 PM GMT+0000
REALCOMP
Last checked Aug 17 2026 at 8:29 PM GMT+0000
Bathroom Details
- Full Bathroom: 1
Interior Features
- Furnished - No
Kitchen
- Dryer
- Disposal
- Washer
- Free-Standing Electric Range
- Free-Standing Electric Oven
Subdivision
- Red Run Heightsno 1
Lot Information
- Corner Lot
Property Features
- Foundation: Basement
Heating and Cooling
- Forced Air
Basement Information
- Unfinished
Pool Information
- 0
Exterior Features
- Fenced
- Roof: Asphalt
Utility Information
- Utilities: Public (Municipal)
- Sewer: Sewer (Sewer-Sanitary)
- Fuel: Natural Gas
Garage
- Electricity
- Detached
- Garage Faces Front
Stories
- 1 1/2 Story
Living Area
- 932 sqft
Location
Estimated Monthly Mortgage Payment
*Based on Fixed Interest Rate withe a 30 year term, principal and interest only
Listing price
Down payment
%
Interest rate
%Mortgage calculator estimates are provided by C21 Professionals and are intended for information use only. Your payments may be higher or lower and all loans are subject to credit approval.
Disclaimer: Copyright 2024 RealComp MLS. All rights reserved. This information is deemed reliable, but not guaranteed. The information being provided is for consumers’ personal, non-commercial use and may not be used for any purpose other than to identify prospective properties consumers may be interested in purchasing. Data last updated 6/4/24 07:12




Downstairs, the basement gives you a solid starting point with a washer and dryer, updated electrical circuit breakers, and a sump pump with backup. The home needs TLC, but that’s where the opportunity lives — you get to choose the finishes, the colors, the layout, the feeling. You get to make it yours.
The detached two car garage adds room for projects, storage, or weekend hobbies, giving you space to create inside and out. Close to downtown Royal Oak and full of possibility, this bungalow is ideal for someone who sees not just what a home is, but what it can become. If you’re looking for a project with heart, character, and room to grow, this one’s calling your name.