
Listing Courtesy of: MIREALSOURCE / Listed By: Steven "Steve" Pouliot, Century 21 Professionals
22609 Edgewood Street Saint Clair Shores, MI 48080
Active
$249,900 (USD)
OPEN HOUSE TIMES
-
OPENSun, Jul 1212 noon - 3:00 pm
Description
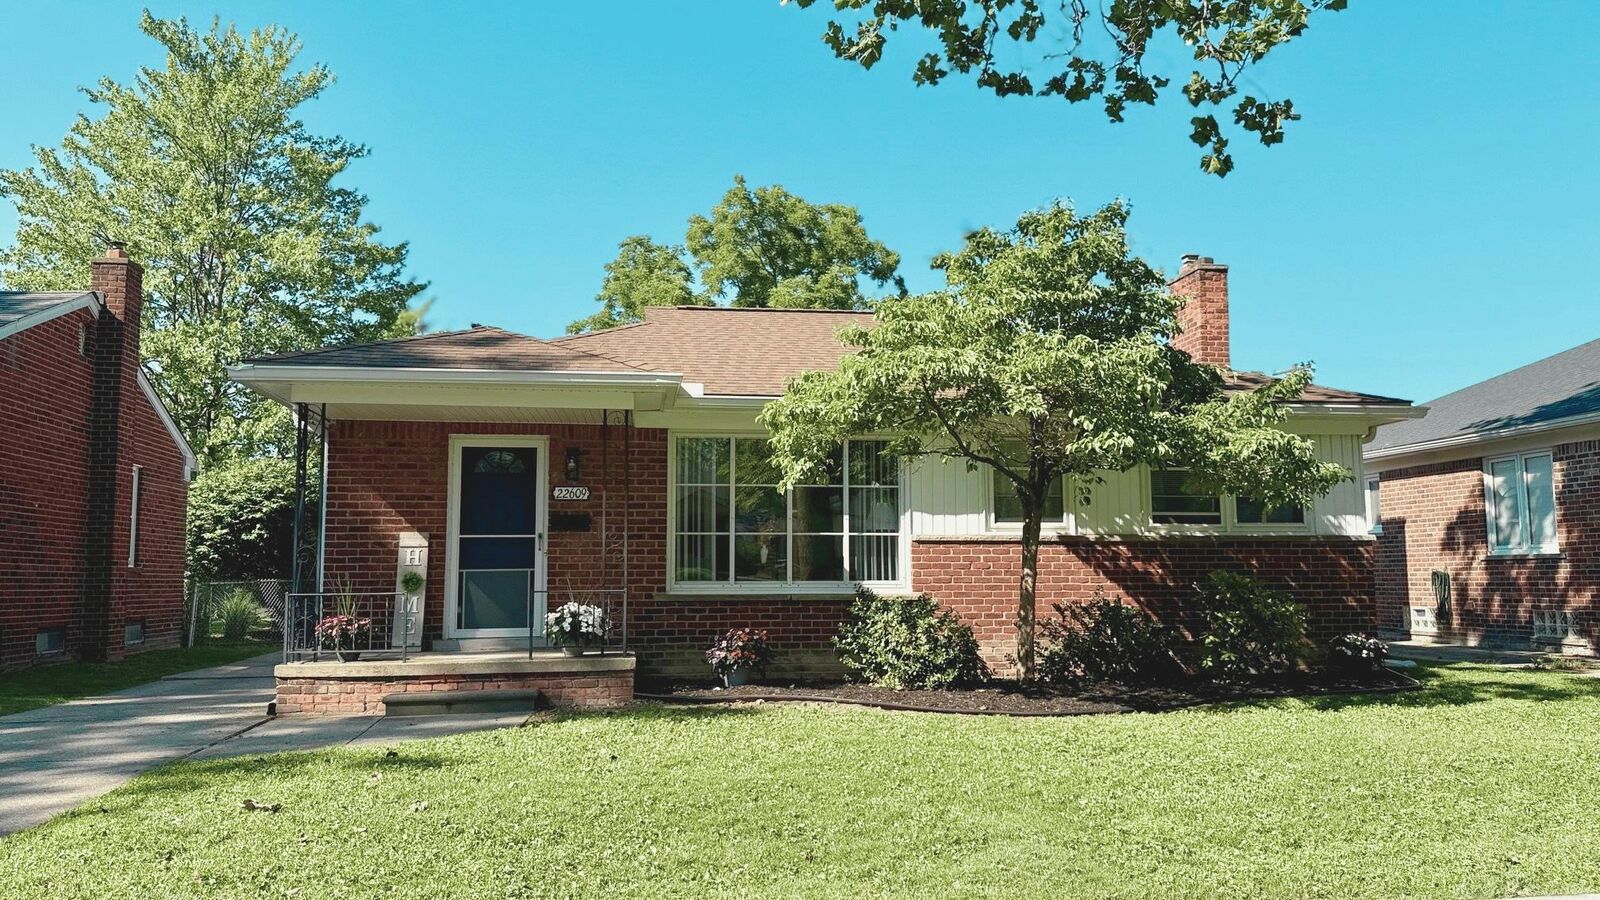
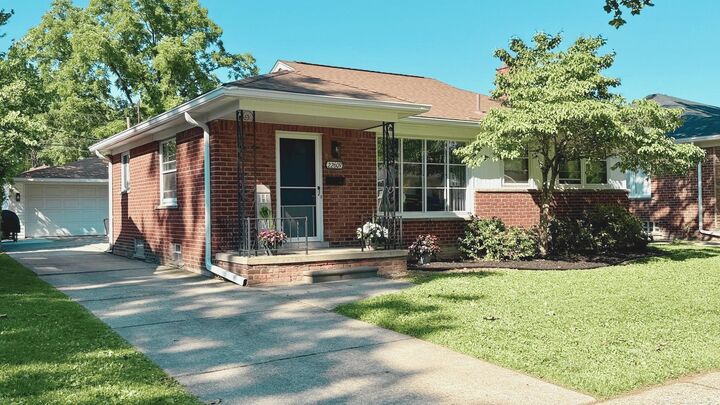
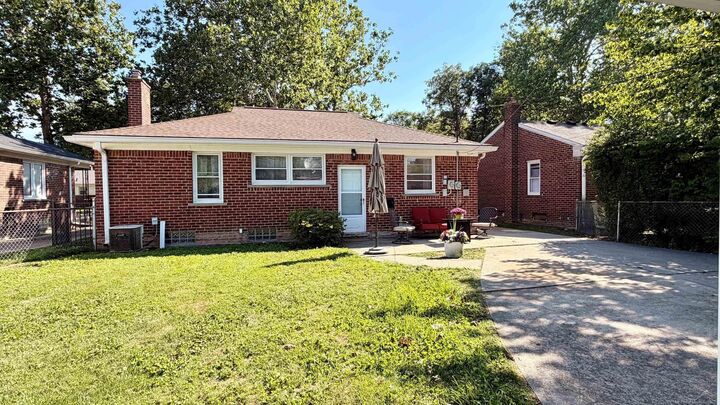
Beautifully updated full brick ranch in desirable St. Clair Shores offering 3 bedrooms, 1.5 baths and 24x26 detached garage. Inviting covered front porch welcomes you into a move-in-ready home featuring refinished original hardwood floors throughout. Updated kitchen offers newer white shaker cabinetry, quartz countertops, stainless steel appliances including microwave and dishwasher, recessed lighting and two pantry's. Spacious living area is filled with natural light and flows effortlessly for everyday living and entertaining highlighted by new light fixtures throughout. Major updates include newer roof shingles and gutters for added peace of mind. Copper plumbing with hot water loop, circuit breakers and added attic insulation. Full unfinished basement provides outstanding potential for additional living space and includes a dedicated workshop plus a separate storage room. Conveniently located near parks, schools, shopping, restaurants and easy commuter access.6 month home warr.
MLS #:
50214122
50214122
Taxes
$5,095(2026)
$5,095(2026)
Lot Size
6,098 SQFT
6,098 SQFT
Type
Single-Family Home
Single-Family Home
Year Built
1952
1952
Style
Ranch
Ranch
School District
South Lake Schools
South Lake Schools
County
Macomb County
Macomb County
Community
St Clair Park Co-Op # 01
St Clair Park Co-Op # 01
Listed By
Steven "Steve" Pouliot, Century 21 Professionals
Source
MIREALSOURCE
Last checked Jul 8 2026 at 8:31 PM GMT+0000
MIREALSOURCE
Last checked Jul 8 2026 at 8:31 PM GMT+0000
Bathroom Details
- Full Bathroom: 1
- Half Bathroom: 1
Interior Features
- Dishwasher
- Microwave
- Refrigerator
- Gas Water Heater
- Windows: Window Treatments
- Dryer
- Range/Oven
- Washer
- Humidifier
Kitchen
- Floor: Wood
Subdivision
- St Clair Park Co-Op # 01
Lot Information
- Subdivision
Property Features
- Foundation: Basement
Heating and Cooling
- Forced Air
- Natural Gas
- Humidity Control
- Ceiling Fan(s)
- Central Air
Basement Information
- Poured
Flooring
- Hardwood
Utility Information
- Sewer: Public Sanitary
Garage
- Garage
Parking
- Garage
- Total: 3
Stories
- 1
Living Area
- 986 sqft
Location
Estimated Monthly Mortgage Payment
*Based on Fixed Interest Rate withe a 30 year term, principal and interest only
Listing price
Down payment
%
Interest rate
%Mortgage calculator estimates are provided by C21 Professionals and are intended for information use only. Your payments may be higher or lower and all loans are subject to credit approval.
Disclaimer: Copyright 2023 MiRealSource, Inc. All rights reserved. This information is deemed reliable, but not guaranteed. The information being provided is for consumers’ personal, non-commercial use and may not be used for any purpose other than to identify prospective properties consumers may be interested in purchasing. Data last updated 7/20/23 10:38



