
Listing Courtesy of: REALCOMP / Listed By: Sally Hendrix, Century 21 Professionals; Steven Scott, Professionals
6705 College Park Drive Springfield Twp, MI 48346
Active (32 Days)
$1,389,900 (USD)

Description
MLS #:
20261037011
20261037011
Lot Size
0.6 acres
0.6 acres
Type
Single-Family Home
Single-Family Home
Year Built
2000
2000
School District
Clarkston
Clarkston
County
Oakland County
Oakland County
Listed By
Sally Hendrix, Century 21 Professionals
Steven Scott, Century 21 Professionals
Steven Scott, Century 21 Professionals
Source
REALCOMP
Last checked Jun 23 2026 at 5:10 PM GMT+0000
REALCOMP
Last checked Jun 23 2026 at 5:10 PM GMT+0000
Bathroom Details
- Full Bathrooms: 4
- Half Bathrooms: 3
Interior Features
- Cable Available
- Water Softener (Owned)
- Wet Bar
- High Spd Internet Avail
- Smoke Alarm
- Programmable Thermostat
- Carbon Monoxide Alarm(s)
- Entrance Foyer
Kitchen
- Dishwasher
- Dryer
- Disposal
- Bar Fridge
- Washer
- Double Oven
- Free-Standing Gas Range
- Range Hood
- Stainless Steel Appliance(s)
- Water Purifier Owned
- Built-In Refrigerator
Subdivision
- College Park Site Condo Occpn 638
Lot Information
- Wooded
- Dead End Street
- Near Golf Course
Property Features
- Foundation: Basement
Heating and Cooling
- Forced Air
- Central Air
- Ceiling Fan(s)
Basement Information
- Finished
- Walk-Out Access
Pool Information
- 0
Homeowners Association Information
- Dues: $450
Exterior Features
- Lighting
- Roof: Asphalt
Utility Information
- Utilities: Well (Existing)
- Sewer: Septic Tank (Existing)
- Fuel: Natural Gas
Garage
- Electricity
- Door Opener
- Attached
- Tandem
- Lift
- 2+ Assigned Spaces
- Driveway
- Drive Through
Stories
- 2 Story
Listing Price History
Date
Event
Price
% Change
$ (+/-)
Jun 20, 2026
Price Changed
$1,389,900
-1%
-$10,000
May 22, 2026
Listed
$1,399,900
-
-
Location
Estimated Monthly Mortgage Payment
*Based on Fixed Interest Rate withe a 30 year term, principal and interest only
Listing price
Down payment
%
Interest rate
%Mortgage calculator estimates are provided by C21 Professionals and are intended for information use only. Your payments may be higher or lower and all loans are subject to credit approval.
Disclaimer: Copyright 2024 RealComp MLS. All rights reserved. This information is deemed reliable, but not guaranteed. The information being provided is for consumers’ personal, non-commercial use and may not be used for any purpose other than to identify prospective properties consumers may be interested in purchasing. Data last updated 6/4/24 07:12




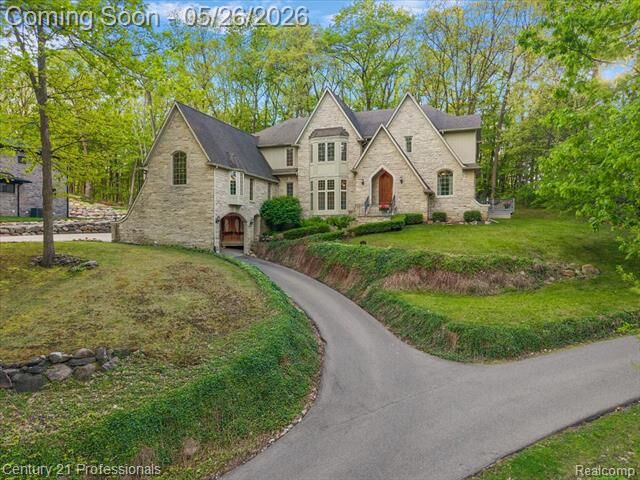
The upper level is designed w/ privacy & comfort in mind, w/ each bedroom featuring its own en suite bathroom. Behind elegant French doors, the primary suite wing offers a true retreat, complete w/ dual bathrooms, a secluded study, expansive walk-in closet, & a secondary closet. Two add'l bedrooms are situated within the private wing, while a separate guest en suite provides ideal accommodations for visitors. Add a musical flavor in the music loft/mezzanine with custom stained glass.
Lower level offers exceptional flexibility w/ space for a media room, game room, fitness area, & extensive storage. Exterior features boast add'l parking for three vehicles, a four-car tandem garage equipped w/ a lift, workshop space, & storage loft. Enjoy coffee on one of the two beautiful decks.
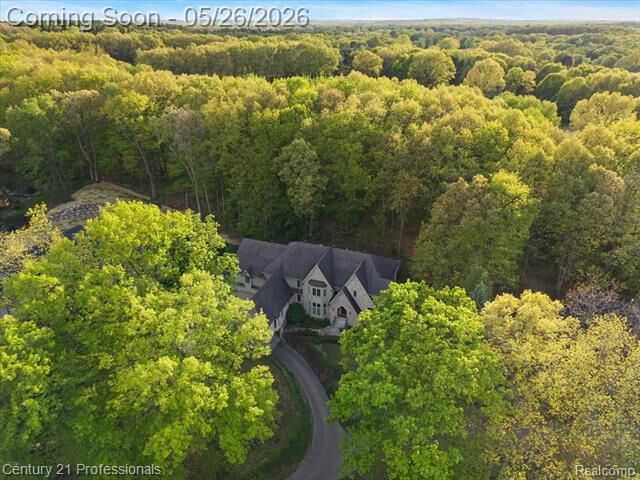
This property backs directly to Shepherd's Hollow Golf Club. The charm of being minutes from downtown Clarkston, with Clarkston schools this remarkable estate is luxury.