
Listing Courtesy of: REALCOMP / Listed By: Lynn Wilhelm, Century 21 Professionals
6075 Quaker Lane Washington Twp, MI 48094
Active (111 Days)
$499,000 (USD)

Description
MLS #:
20261089198
20261089198
Lot Size
1.38 acres
1.38 acres
Type
Single-Family Home
Single-Family Home
Year Built
1977
1977
School District
Romeo
Romeo
County
Macomb County
Macomb County
Listed By
Lynn Wilhelm, Century 21 Professionals
Source
REALCOMP
Last checked Nov 4 2026 at 11:59 PM GMT+0000
REALCOMP
Last checked Nov 4 2026 at 11:59 PM GMT+0000
Bathroom Details
- Full Bathrooms: 3
Interior Features
- Central Vacuum
- Furnished - No
Kitchen
- Dishwasher
- Dryer
- Microwave
- Electric Cooktop
- Built-In Electric Oven
- Free-Standing Refrigerator
- Range Hood
Subdivision
- Hickory Hollow Estates Sub
Property Features
- Foundation: Basement
Heating and Cooling
- Forced Air
- Central Air
Basement Information
- Partially Finished
Pool Information
- 0
Exterior Features
- Roof: Asphalt
Utility Information
- Utilities: Well (Existing)
- Sewer: Septic Tank (Existing)
- Fuel: Natural Gas
Garage
- Attached
Stories
- 2 Story
Living Area
- 4,893 sqft
Location
Estimated Monthly Mortgage Payment
*Based on Fixed Interest Rate withe a 30 year term, principal and interest only
Listing price
Down payment
%
Interest rate
%Mortgage calculator estimates are provided by C21 Professionals and are intended for information use only. Your payments may be higher or lower and all loans are subject to credit approval.
Disclaimer: Copyright 2024 RealComp MLS. All rights reserved. This information is deemed reliable, but not guaranteed. The information being provided is for consumers’ personal, non-commercial use and may not be used for any purpose other than to identify prospective properties consumers may be interested in purchasing. Data last updated 6/4/24 07:12




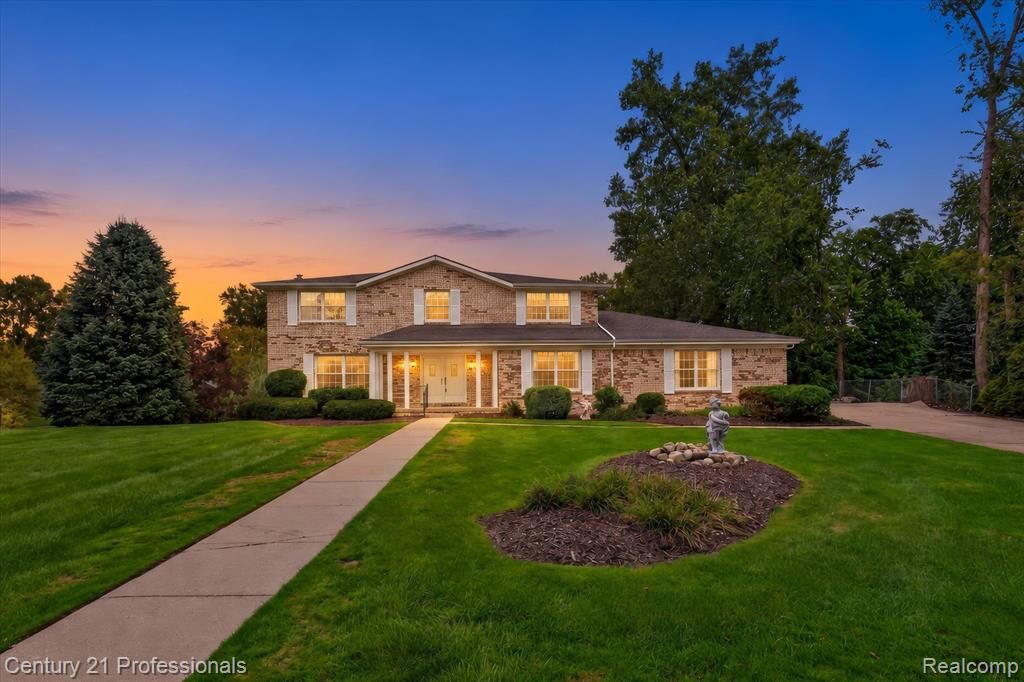
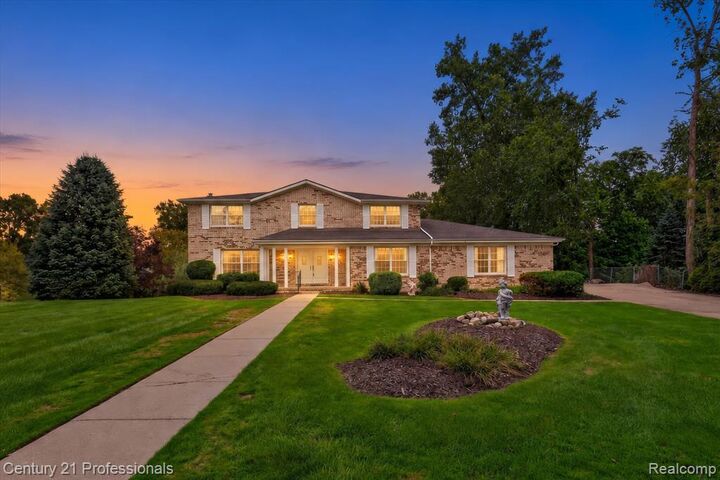
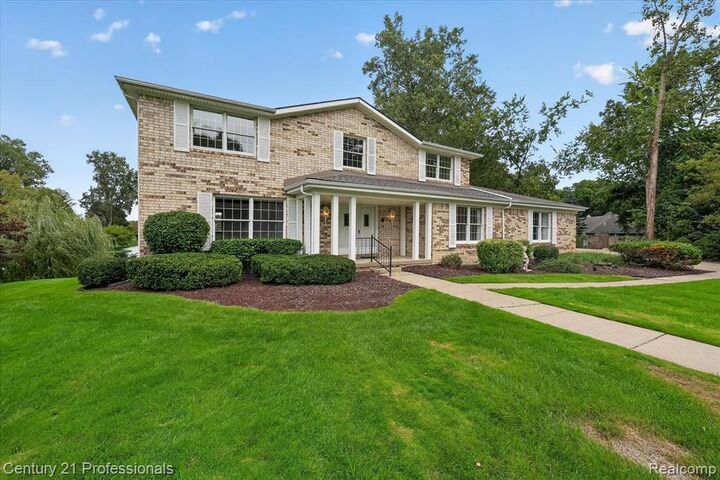
Enjoy a generous floor plan featuring formal living and dining rooms, a comfortable family room with a brick fireplace, and a finished walkout lower level complete with a second kitchen—ideal for entertaining, extended family, or additional living space. Step outside and enjoy the peaceful surroundings from your deck, gazebo, or private primary suite balcony.
Located in the highly regarded Romeo School District, this property offers space, privacy, and a setting that’s hard to find at this price! YES, THE HOME NEEDS SOME UPDATING, BUT THE POTENTIAL IS TREMENDOUS! Bring your vision, make it your own, and enjoy the opportunity to build equity while creating something truly special.
With a substantial price reduction, this is an opportunity you won’t want to miss! GREAT LOCATION. GREAT POTENTIAL. INCREDIBLE VALUE. SCHEDULE YOUR SHOWING TODAY!